

Listing Courtesy of:  Northwest MLS as distributed by MLS GRID / Listed By: Kristan Ashbridge, Coldwell Banker Bain
 Northwest MLS as distributed by MLS GRID / Listed By: Kristan Ashbridge, Coldwell Banker Bain
 25801 176th Place SE Covington, WA 98042
Active (1 Days)
$809,950 (USD)
OPEN HOUSE TIMES
-
OPENFri, Jul 243:00 am - 6:00 pm
-
OPENSat, Jul 2510:00 am - 1:00 pm
-
OPENSun, Jul 263:00 pm - 5:00 pm
show more

Description
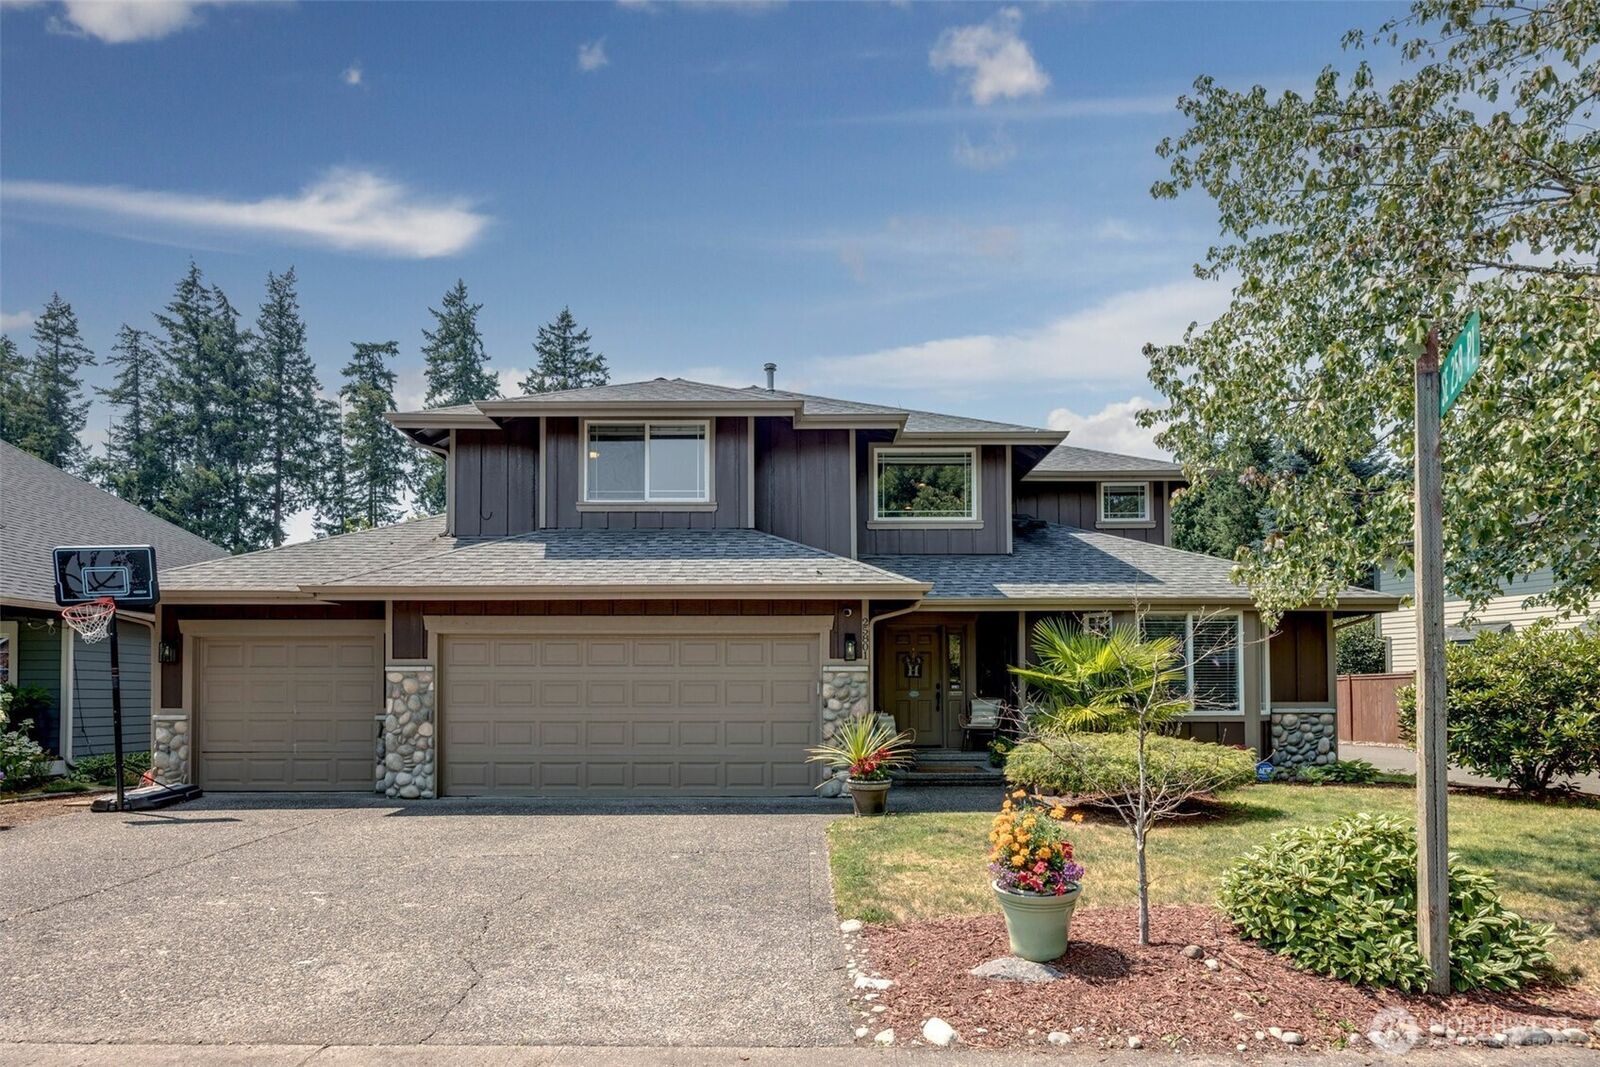
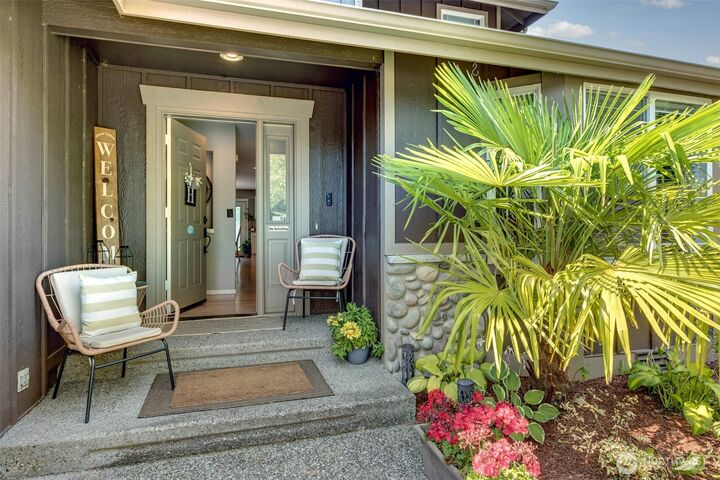
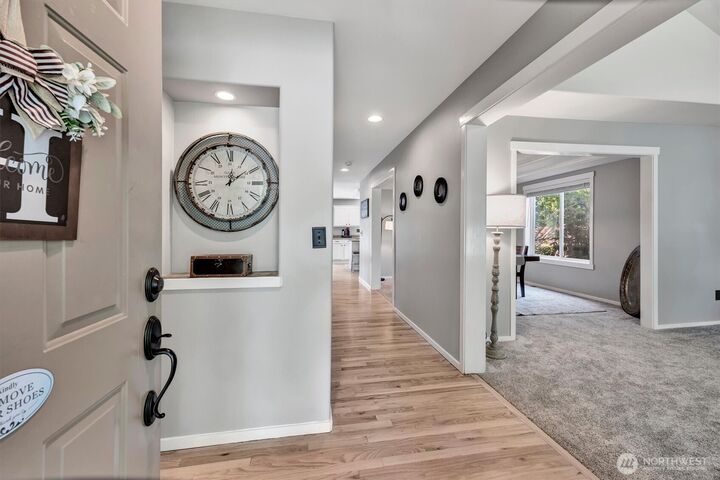
Welcome to this beautifully maintained home in the sought-after Foxwood Community of Covington. Offering 4 bedrooms, 2.5 bathrooms, and a spacious bonus room, this 2,830-square-foot home provides the perfect blend of comfort, functionality, and space for today’s lifestyle. The thoughtfully designed floor plan features generous living areas, abundant storage, and flexible spaces ideal for working from home, entertaining, or everyday living. The kitchen includes stainless steel appliances, including a newer stove and dishwasher. Recent upgrades provide exceptional value and peace of mind, including a newer roof, a complete whole-home repipe, newly refinished hardwood floors, brand-new carpet on the main level, a newer water heater, and a high-efficiency furnace installed just two years ago. Beautiful stone accents enhance the entry and garage, while the attached 3-car garage and spacious driveway offer ample parking and storage. Enjoy your private backyard retreat featuring a gazebo-covered patio and inviting firepit area, perfect for entertaining, relaxing, and year-round gatherings. Located in an established neighborhood with mature landscaping and pride of ownership, this home offers convenient access to shopping, dining, parks, trails, and recreation throughout Covington. Move-in ready and thoughtfully updated, this exceptional Foxwood home is ready for its next chapter.
MLS #:
2554139
2554139
Taxes
$8,367(2026)
$8,367(2026)
Lot Size
7,064 SQFT
7,064 SQFT
Type
Single-Family Home
Single-Family Home
Building Name
Foxwood Division
Foxwood Division
Year Built
1998
1998
Style
2 Story
2 Story
School District
Kent
Kent
County
King County
King County
Community
Covington
Covington
Listed By
Kristan Ashbridge, Coldwell Banker Bain
Source
Northwest MLS
Last checked Jul 24 2026 at 6:13 PM GMT+0000
Northwest MLS
Last checked Jul 24 2026 at 6:13 PM GMT+0000
Bathroom Details
- Full Bathrooms: 2
- Half Bathroom: 1
Interior Features
- High Tech Cabling
- Dishwasher
- Microwave
- Disposal
- Fireplace
- Refrigerator
- Dbl Pane/Storm Window
- Bath Off Primary
- Vaulted Ceiling(s)
- Water Heater
- Walk-In Closet(s)
- Security System
- Skylight(s)
- Dining Room
- Stove(s)/Range(s)
Subdivision
- Covington
Lot Information
- Curbs
- Sidewalk
- Paved
- Open Space
Property Features
- Cabana/Gazebo
- Fenced-Fully
- Gas Available
- Patio
- Cable Tv
- High Speed Internet
- Fireplace: Gas
- Fireplace: 1
- Foundation: Poured Concrete
Heating and Cooling
- Forced Air
Homeowners Association Information
- Dues: $315/Annually
Flooring
- Hardwood
- Carpet
- Ceramic Tile
Exterior Features
- Stone
- Wood
- Roof: Composition
Utility Information
- Sewer: Sewer Connected
- Fuel: Electric, Natural Gas
School Information
- Elementary School: Buyer to Verify
- Middle School: Buyer to Verify
- High School: Buyer to Verify
Parking
- Attached Garage
Stories
- 2
Living Area
- 2,830 sqft
Location
Disclaimer: Square footage is based on information available to agent, including County records. Information has not been verified by agent and should be verified by buyer.
Based on information submitted to the MLS GRID as of 7/24/2026 18:13. All data is obtained from various sources and may not have been verified by broker or MLS GRID. Supplied Open House Information is subject to change without notice. All information should be independently reviewed and verified for accuracy. Properties may or may not be listed by the office/agent presenting the information.
